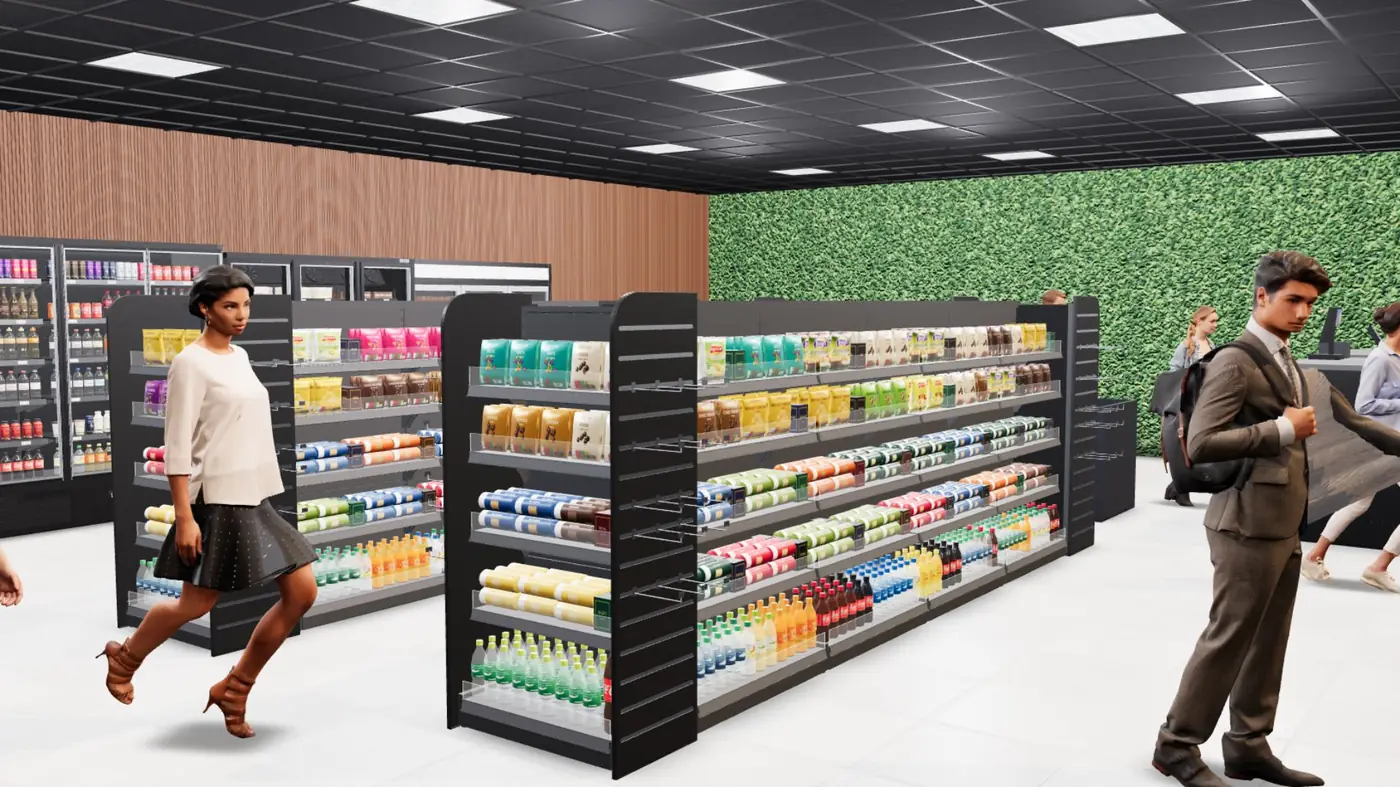
Store layout & customer flow
Zoning, sightlines and a route that takes shoppers past your key ranges and towards the till.
Castle X designs retail interiors from the floor plan to the last fixture and engineers every unit so it can be built, delivered and installed on programme. Independent shops, franchises, cafés, showrooms and pop-ups across London and the UK.
castleX Designer·Plan your shop in 3D, 14 days free→Pick the parts you need, or let one team carry the whole project.
Zoning, sightlines and a route that takes shoppers past your key ranges and towards the till.
Shelving, gondolas, counters, display units, window displays and fitting rooms, drawn for manufacture.
Walk through the shop and sign it off before anything is built.
Accent lighting on displays and a material palette that suits your brand.
Dimensioned shop drawings, cutting lists and schedules your joiners can build from without guesswork.
Support on site through installation, snagging and handover so you open on the day you planned.
We don't hand over drawings and disappear: the same people carry your project from the survey to the site.
We measure the unit and agree goals, budget and opening date.
Layout options and 3D views you can review and refine.
Detailed drawings for every fixture, service and finish.
Coordination with makers and fitters through to opening.
Numbered, revision-controlled and delivered in the formats your contractors and manufacturers already use.
Anything else, the assistant in the corner answers right away, or message us on WhatsApp.
Fees depend on the size of the unit and how much of the process you need (layout only, or layout through to fabrication drawings and site support). After a short call we send a written proposal with a fixed fee, so you know the cost before you commit.
A layout concept and 3D views for a typical high-street unit usually take one to two weeks after the survey; the technical drawing package follows once the concept is signed off. We plan the programme backwards from your opening date.
Yes. We design to your brand colours, materials and signage rules, and we reuse existing fixtures where they still work, so your budget goes on the pieces that make a difference.
We design, engineer and then stay with the project on site, coordinating your joiners, fitters and contractors and checking the work against the drawings. If you do not have a contractor yet, we can help you brief and select one.
Send us your site location, drawings or a few photos and tell us what you need. Our engineers and designers reply on the next working day at the latest.