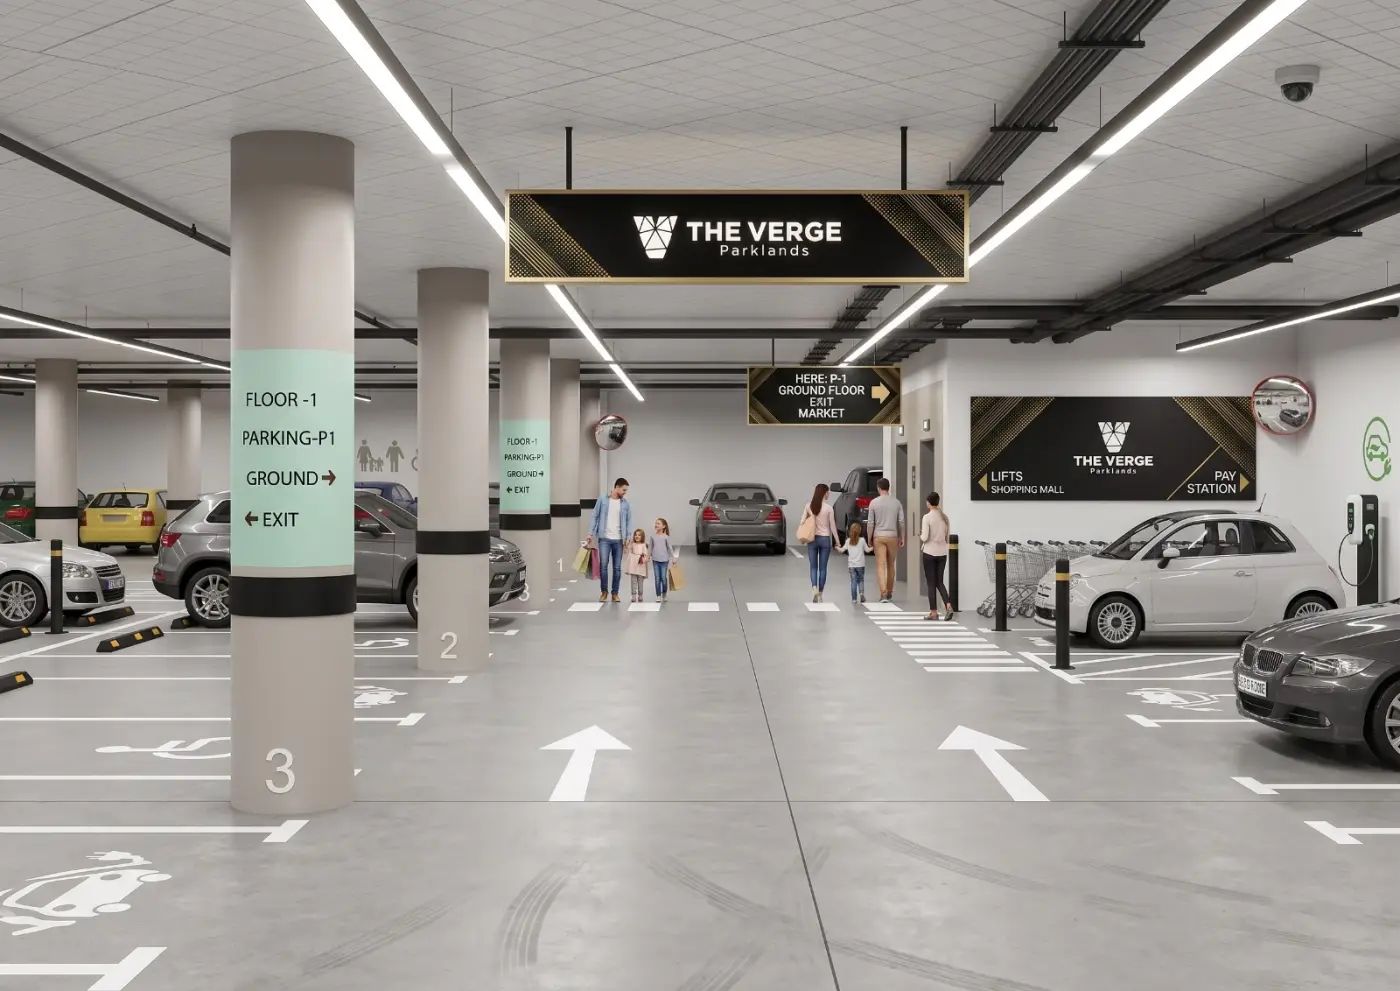
Civil & Structural Engineering
Structural design and analysis from survey to execution, with support through approvals and construction.
Read more →Castle X brings civil and structural engineering, surveying, industrial design, interiors and shop fitting under one roof. One team takes your project from the first measurement to the finished space.
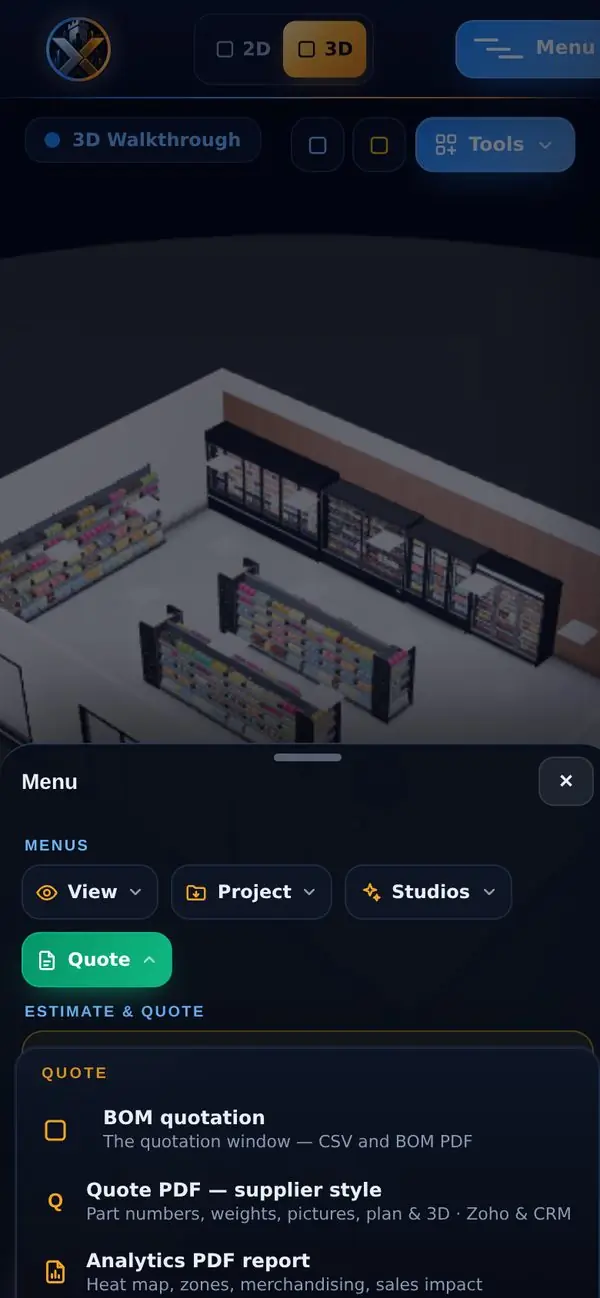
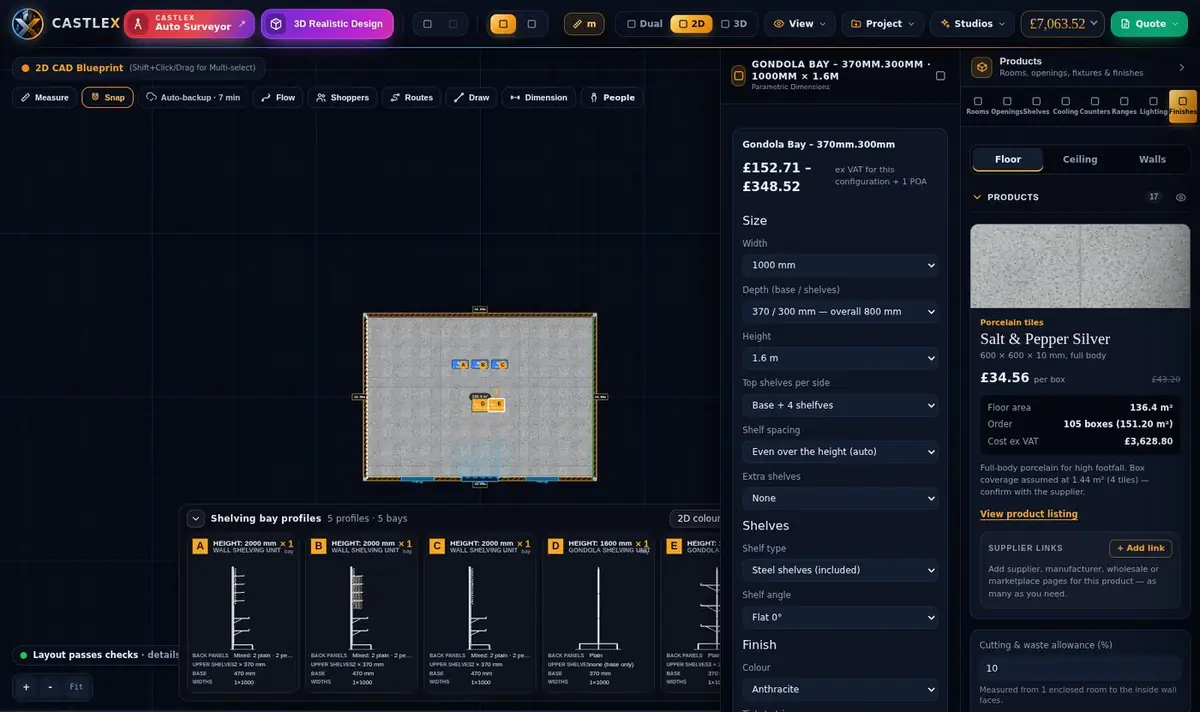
castleX Designer·Plan your shop in 3D, 14 days free→Draw the floor plan in 2D, walk through it in 3D with shoppers and merchandise, then export an itemised quote and bill of materials from real supplier price lists. Built by Castle X for shop owners, franchises and fitters.
No card needed. After the trial: £49 per month or £490 per year, unlimited projects, cancel any time. 14-day money-back guarantee.
We design retail interiors from the floor plan to the last fixture: layouts that guide customers through the store, displays that show stock at its best, and technical drawings your joiners and fitters can build from without guesswork.
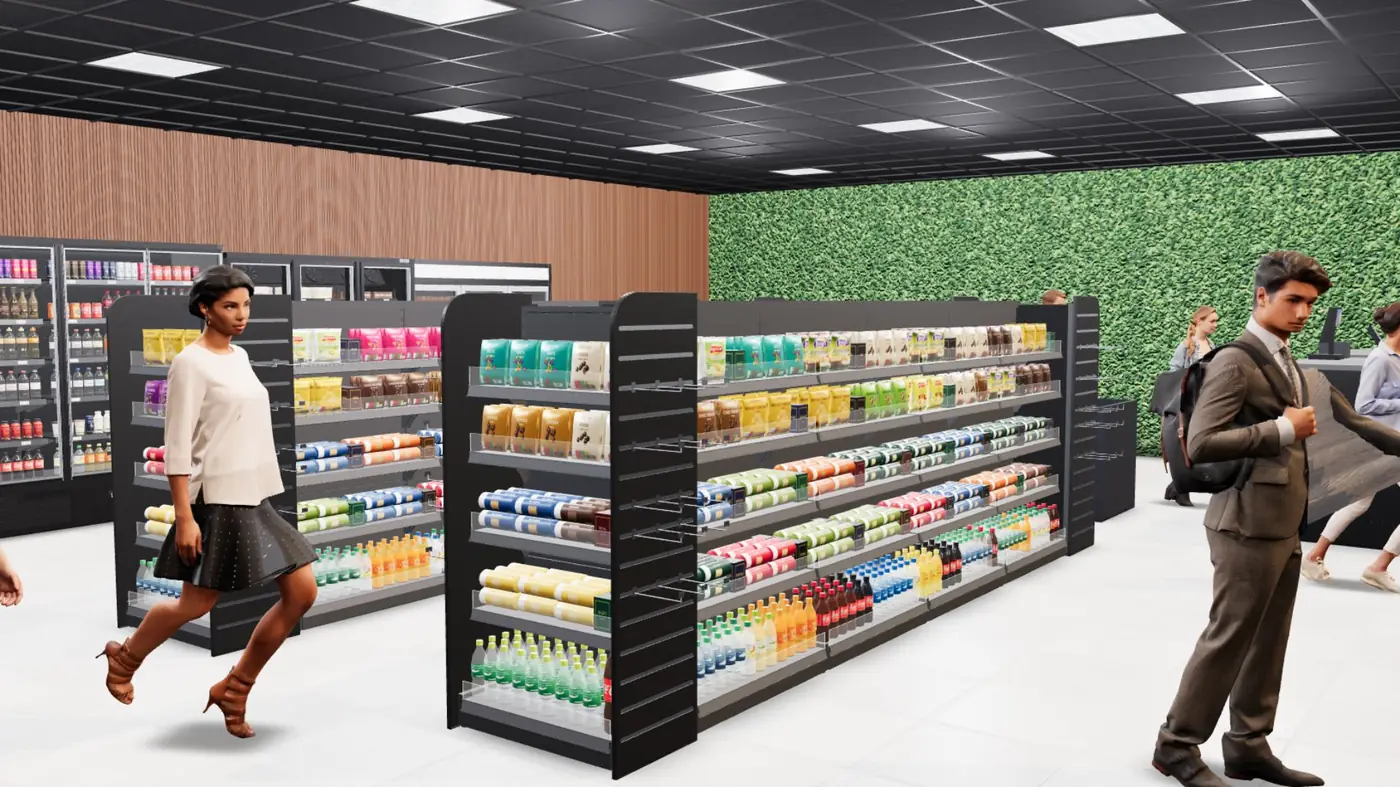
Every fit-out starts with how your customers move. We plan the route, place the fixtures that sell, and engineer every unit so it can be built, delivered and installed on programme.
Our mark has two sides, and so does our work. Engineers survey, analyse and build on one side; designers shape parts, products and spaces on the other. Your project draws on both.
Structural design and analysis from survey to execution, with support through approvals and construction.
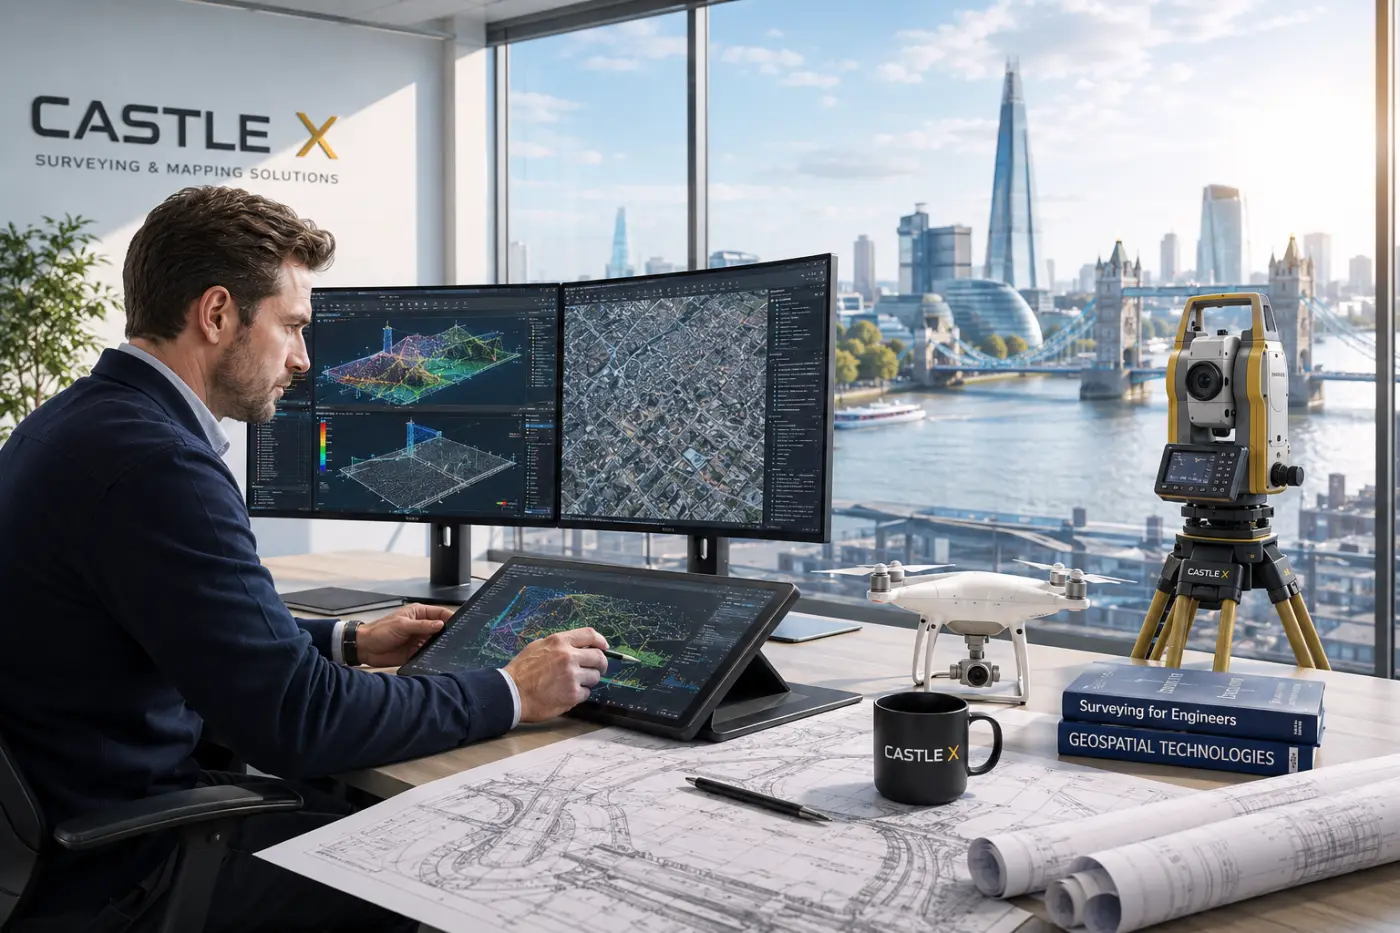
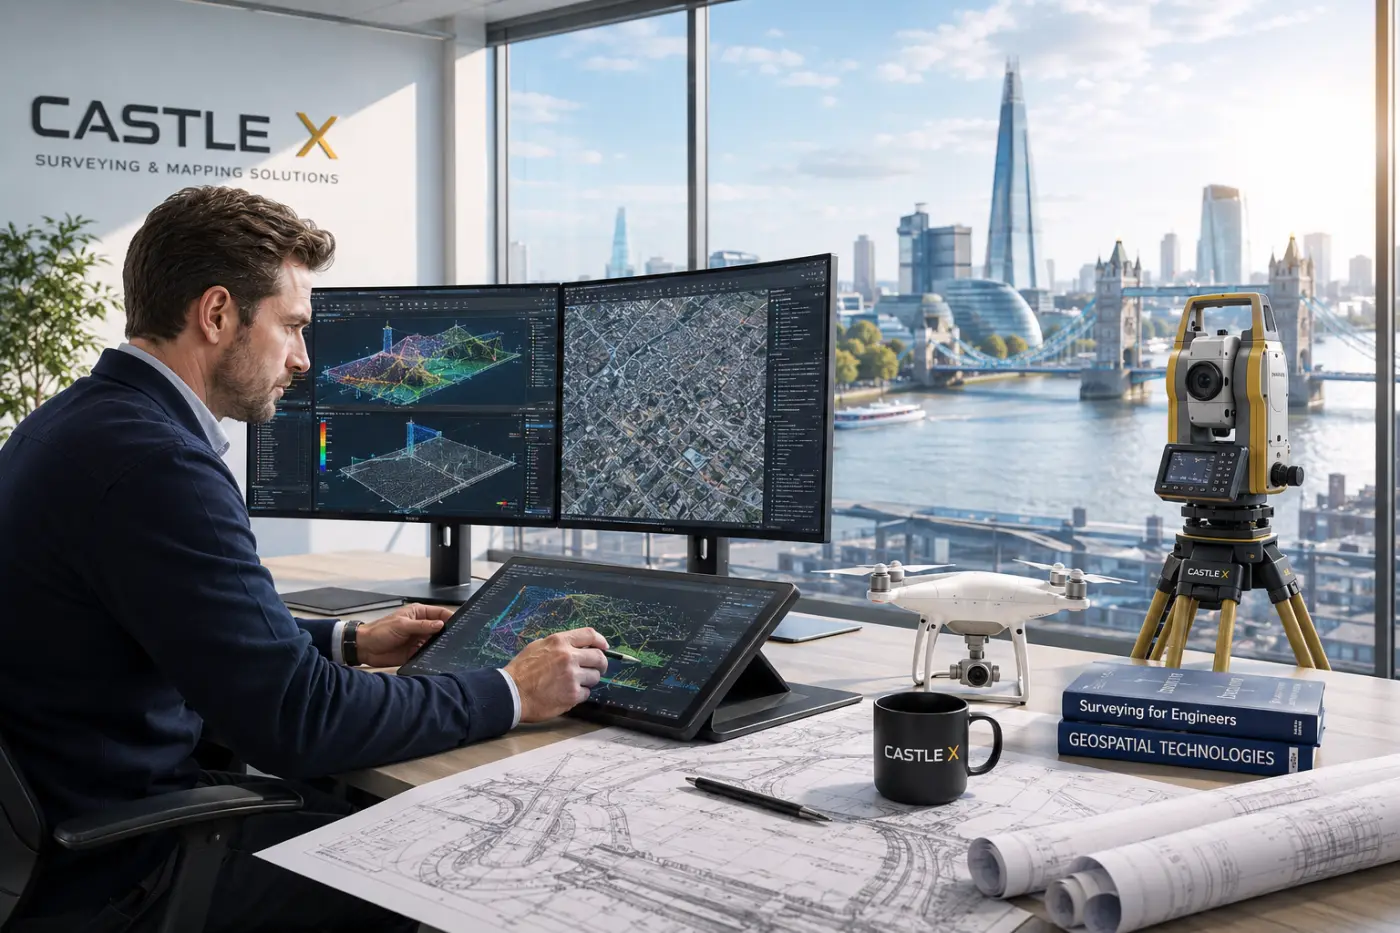
Read more →Topographic and industrial surveys, UAV mapping and LiDAR with centimetre-level accuracy.
Read more →Site coordination and construction support, so what gets built matches what was engineered.
Survey and project data processed into clear reports for engineers, planners and decision-makers.
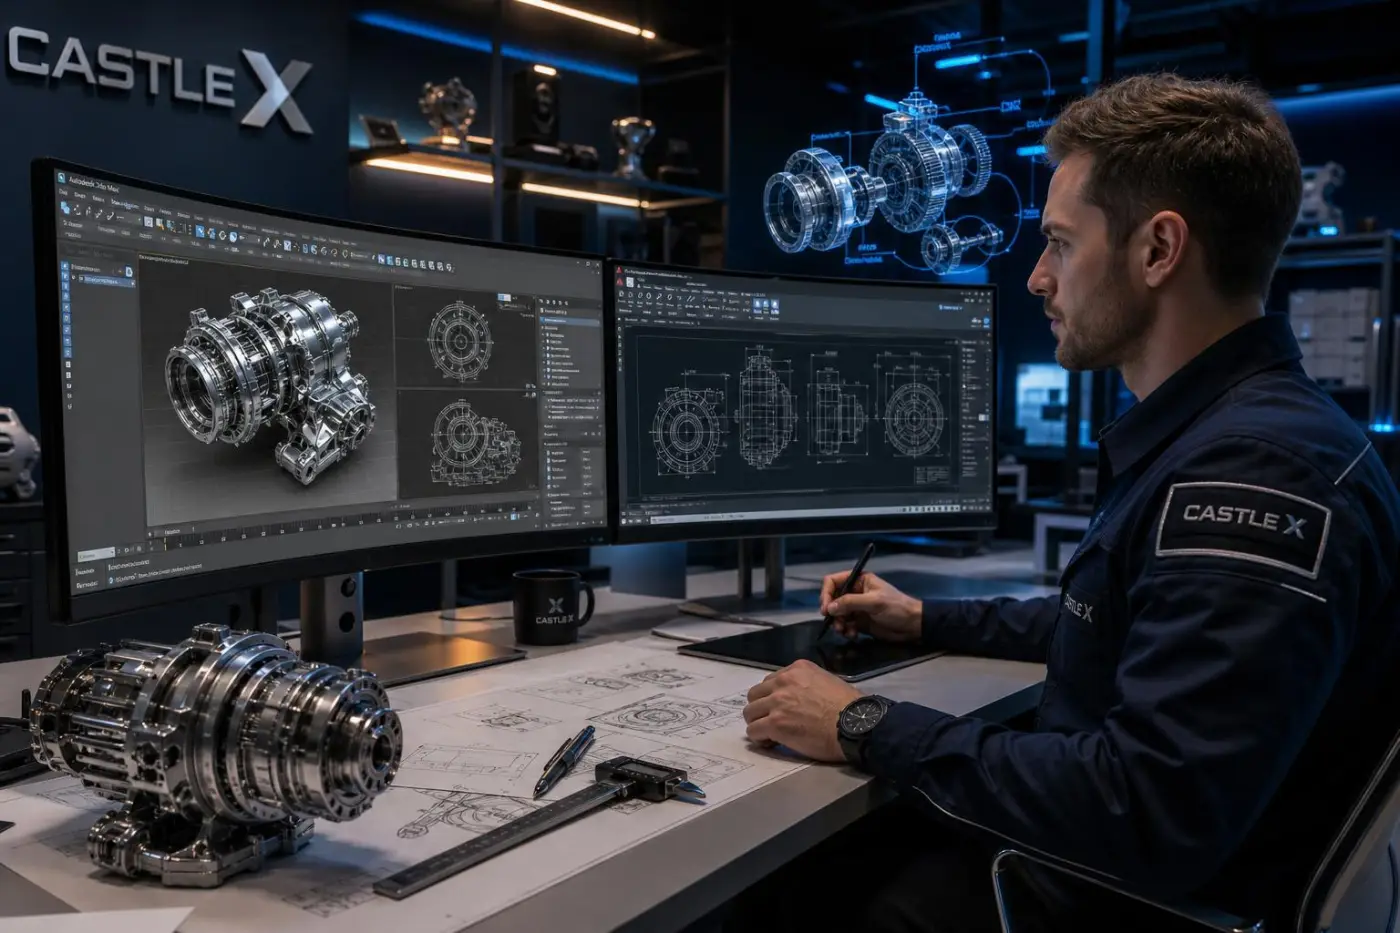
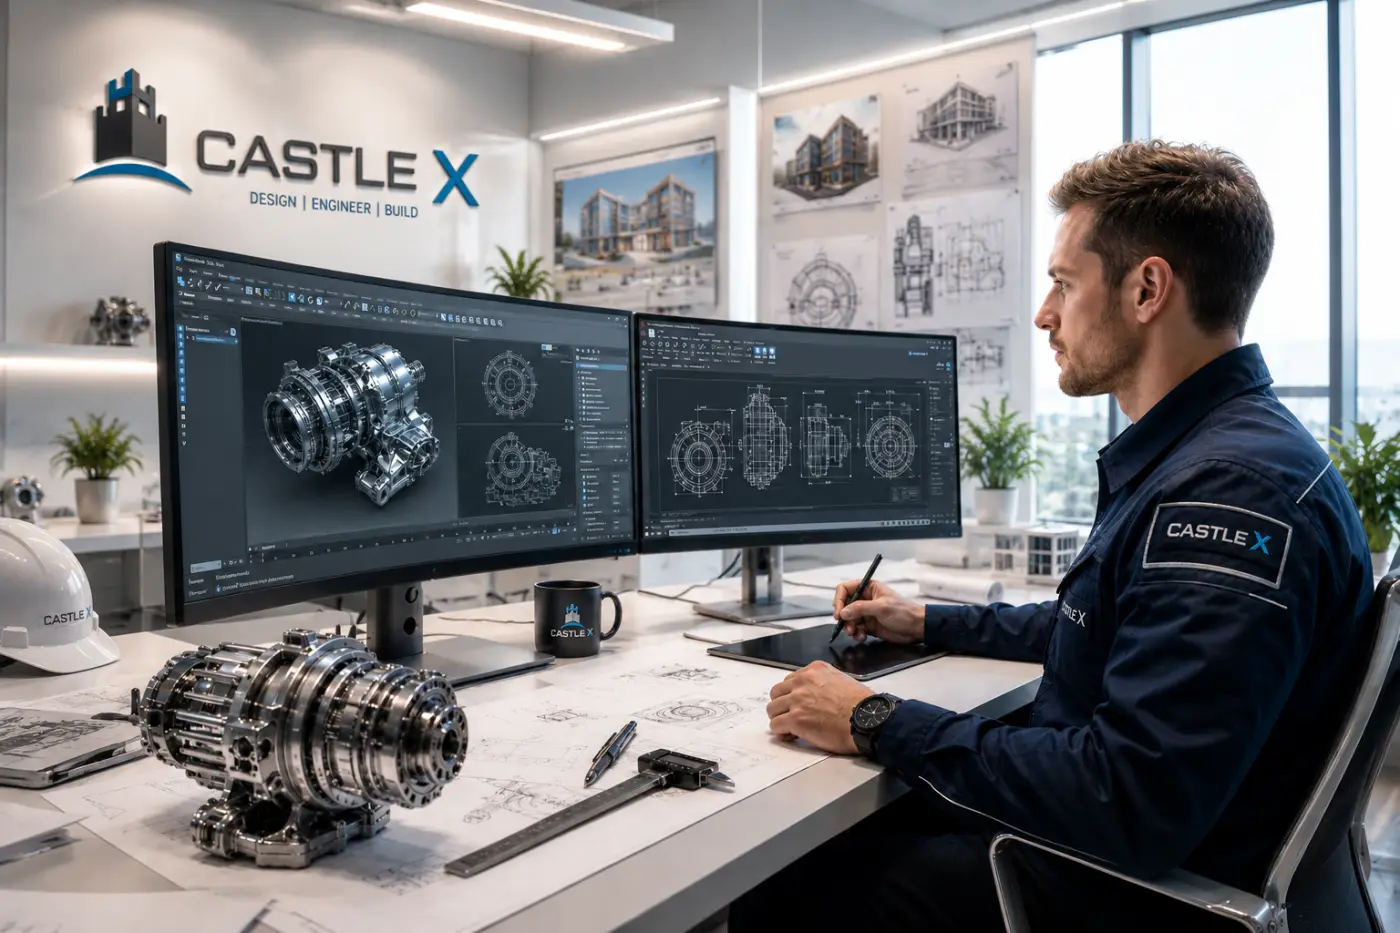
Mechanical parts from rough concept to production-ready 2D and 3D drawings.
Read more →Interior layouts, finishes and joinery for retail, commercial and residential spaces.
Read more →Sourcing of materials, fixtures and equipment matched to your drawings and programme.
The full development cycle, from first sketch to prototype-ready files built for manufacturing.
Pick a discipline to see the work itself, from the first measurement to the finished result. The scenes play on their own; hover to pause.
Load analysis, structural design and drawings from survey to execution, with support through approvals and construction.
Topographic and industrial surveys, drone mapping and LiDAR with centimetre-level accuracy, delivered as point clouds, orthomosaics and CAD.
Site coordination and construction support, checking the work against the drawings so what gets built matches what was engineered.
We process and interpret survey and project data and deliver it as clear reports for engineers, planners and decision-makers.
Mechanical parts from rough concept to production-ready 2D and 3D drawings, with tolerances, materials and finishes specified for the workshop.
Layouts, finishes and joinery for retail, commercial and residential spaces, drawn in detail and visualised in 3D before anything is built.
Sourcing of materials, fixtures and equipment matched to your drawings, checked on arrival and delivered to the site programme.
The full development cycle, from first sketch to prototype-ready files, with every part designed for manufacturing from day one.
The same team carries your project through every stage, so nothing gets lost between the survey and the site.
We record the site and existing conditions on the ground or from the air.
Analysis, concept and detailed drawings, checked against the applicable codes.
Calculations and drawing packages prepared for review and approval.
We support construction and fit-out on site so the result matches the design.

The tower stands for what we protect: your budget, your programme and the safety of what gets built. The X is where our two halves meet.
Every project ends with a complete package. Here is what lands in your inbox, in the formats your contractors, manufacturers and planners already use.
Plans, sections, elevations and details, numbered and revision-controlled.
Coordinated models and rendered views for approvals and client sign-off.
Topographic data, point clouds and orthomosaics with stated accuracy.
Shop drawings, cutting lists and schedules ready for the workshop.
Answer a few questions and we turn them into a clean project brief you can send us on WhatsApp or by email. No account, no waiting.
A short brief is all we need to come back with a scope, a timeline and a fixed fee.
Prefer to talk first? Use the chat assistant in the corner, or message us directly on WhatsApp.
The things clients usually ask on the first call. Anything else, the assistant in the corner can answer right away.
We are based in London and work across the UK. Surveys and site visits are carried out by our own team; design and analysis work can be delivered remotely anywhere.
Yes. We review the existing drawings, survey what has been built, and pick the project up from there with a clear scope for what remains.
We design, engineer and then stay with the project on site: coordinating contractors and fitters, checking the work against the drawings, and supporting the team through handover.
The unit address, any existing plans or a few photos, your brand guidelines if you have them, and a target opening date. We measure the unit ourselves and take it from there.
After a short call we send a written proposal with a fixed fee for a defined scope. Larger projects are split into stages so you only commit to one stage at a time.
Monday to Friday, 08:00 to 17:00 UK time, on WhatsApp at +44 7984 971819 or by email at info@castlex.uk. Messages outside those hours are answered the next working day.
Send us your site location, drawings or a few photos and tell us what you need. Our engineers and designers reply on the next working day at the latest.